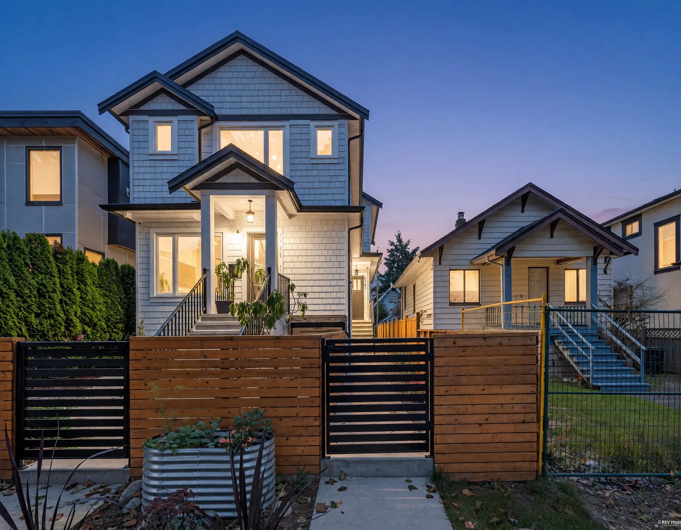
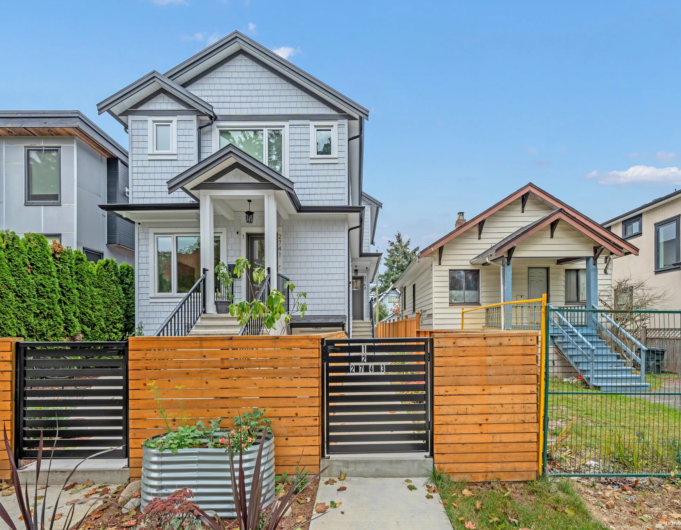
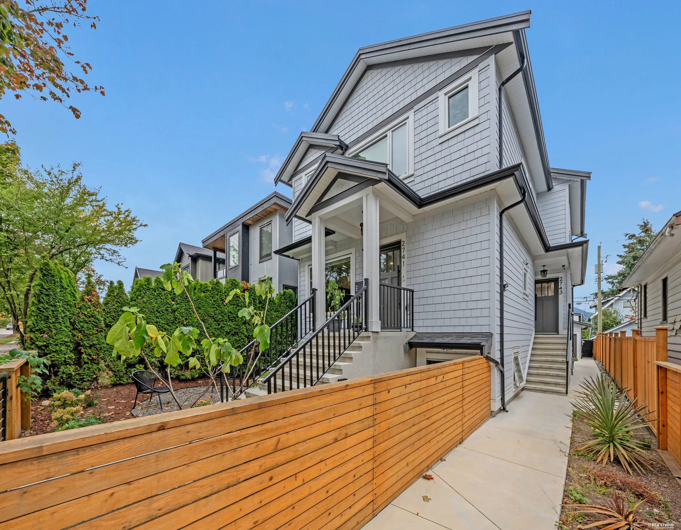
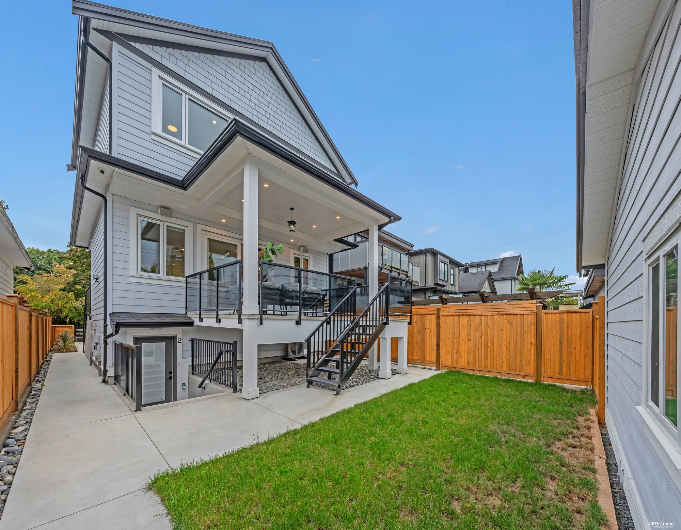
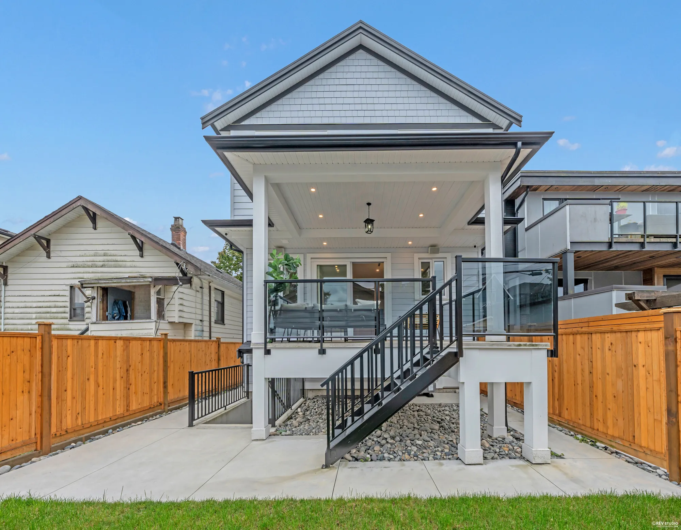
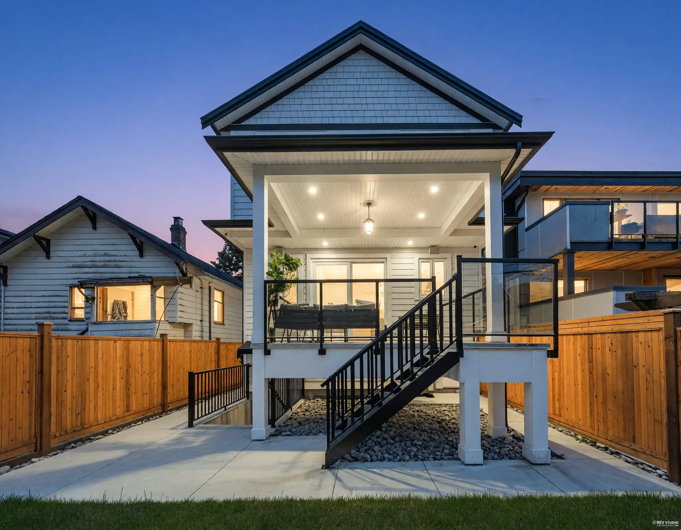
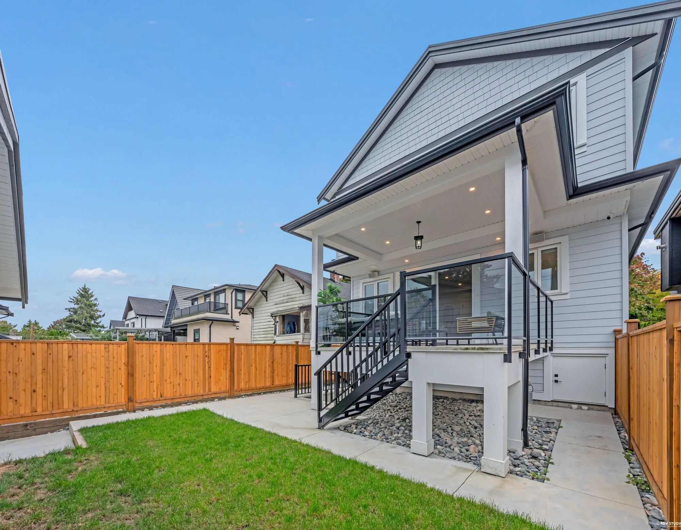
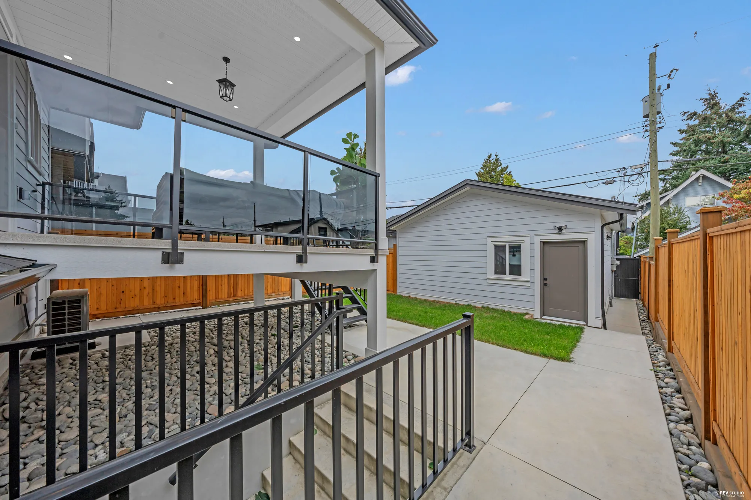
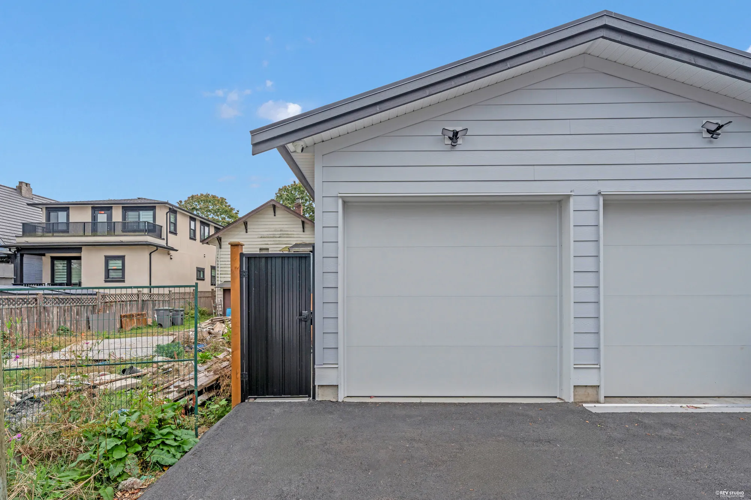
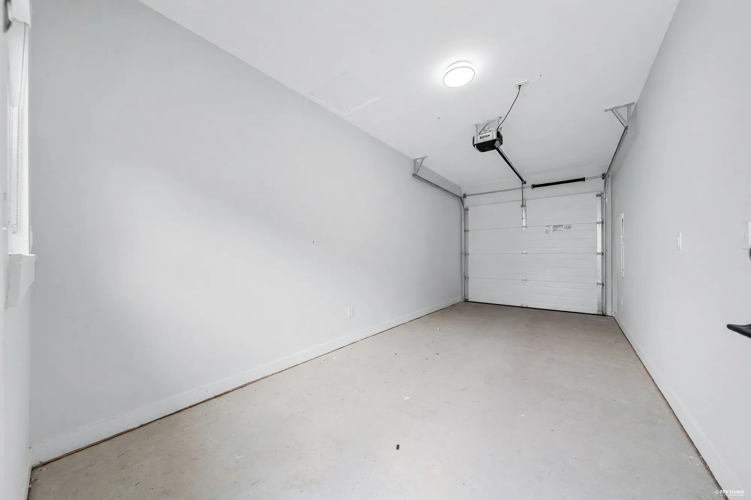
McGill Street is the last street of Hastings-Sunrise before the port lands, a block up from New Brighton Park and the pool, with the PNE grounds and Hastings Park at the end of the street. This is the back unit of a pair of new houses on one lot — completed in 2025 on a parcel of 4,026 square feet, freehold strata, both figures MLS®’s — in white shingle and board with black trim, behind a cedar fence with a black gate, its own front garden, and a single garage at the lane that MLS® records with an EV charger.
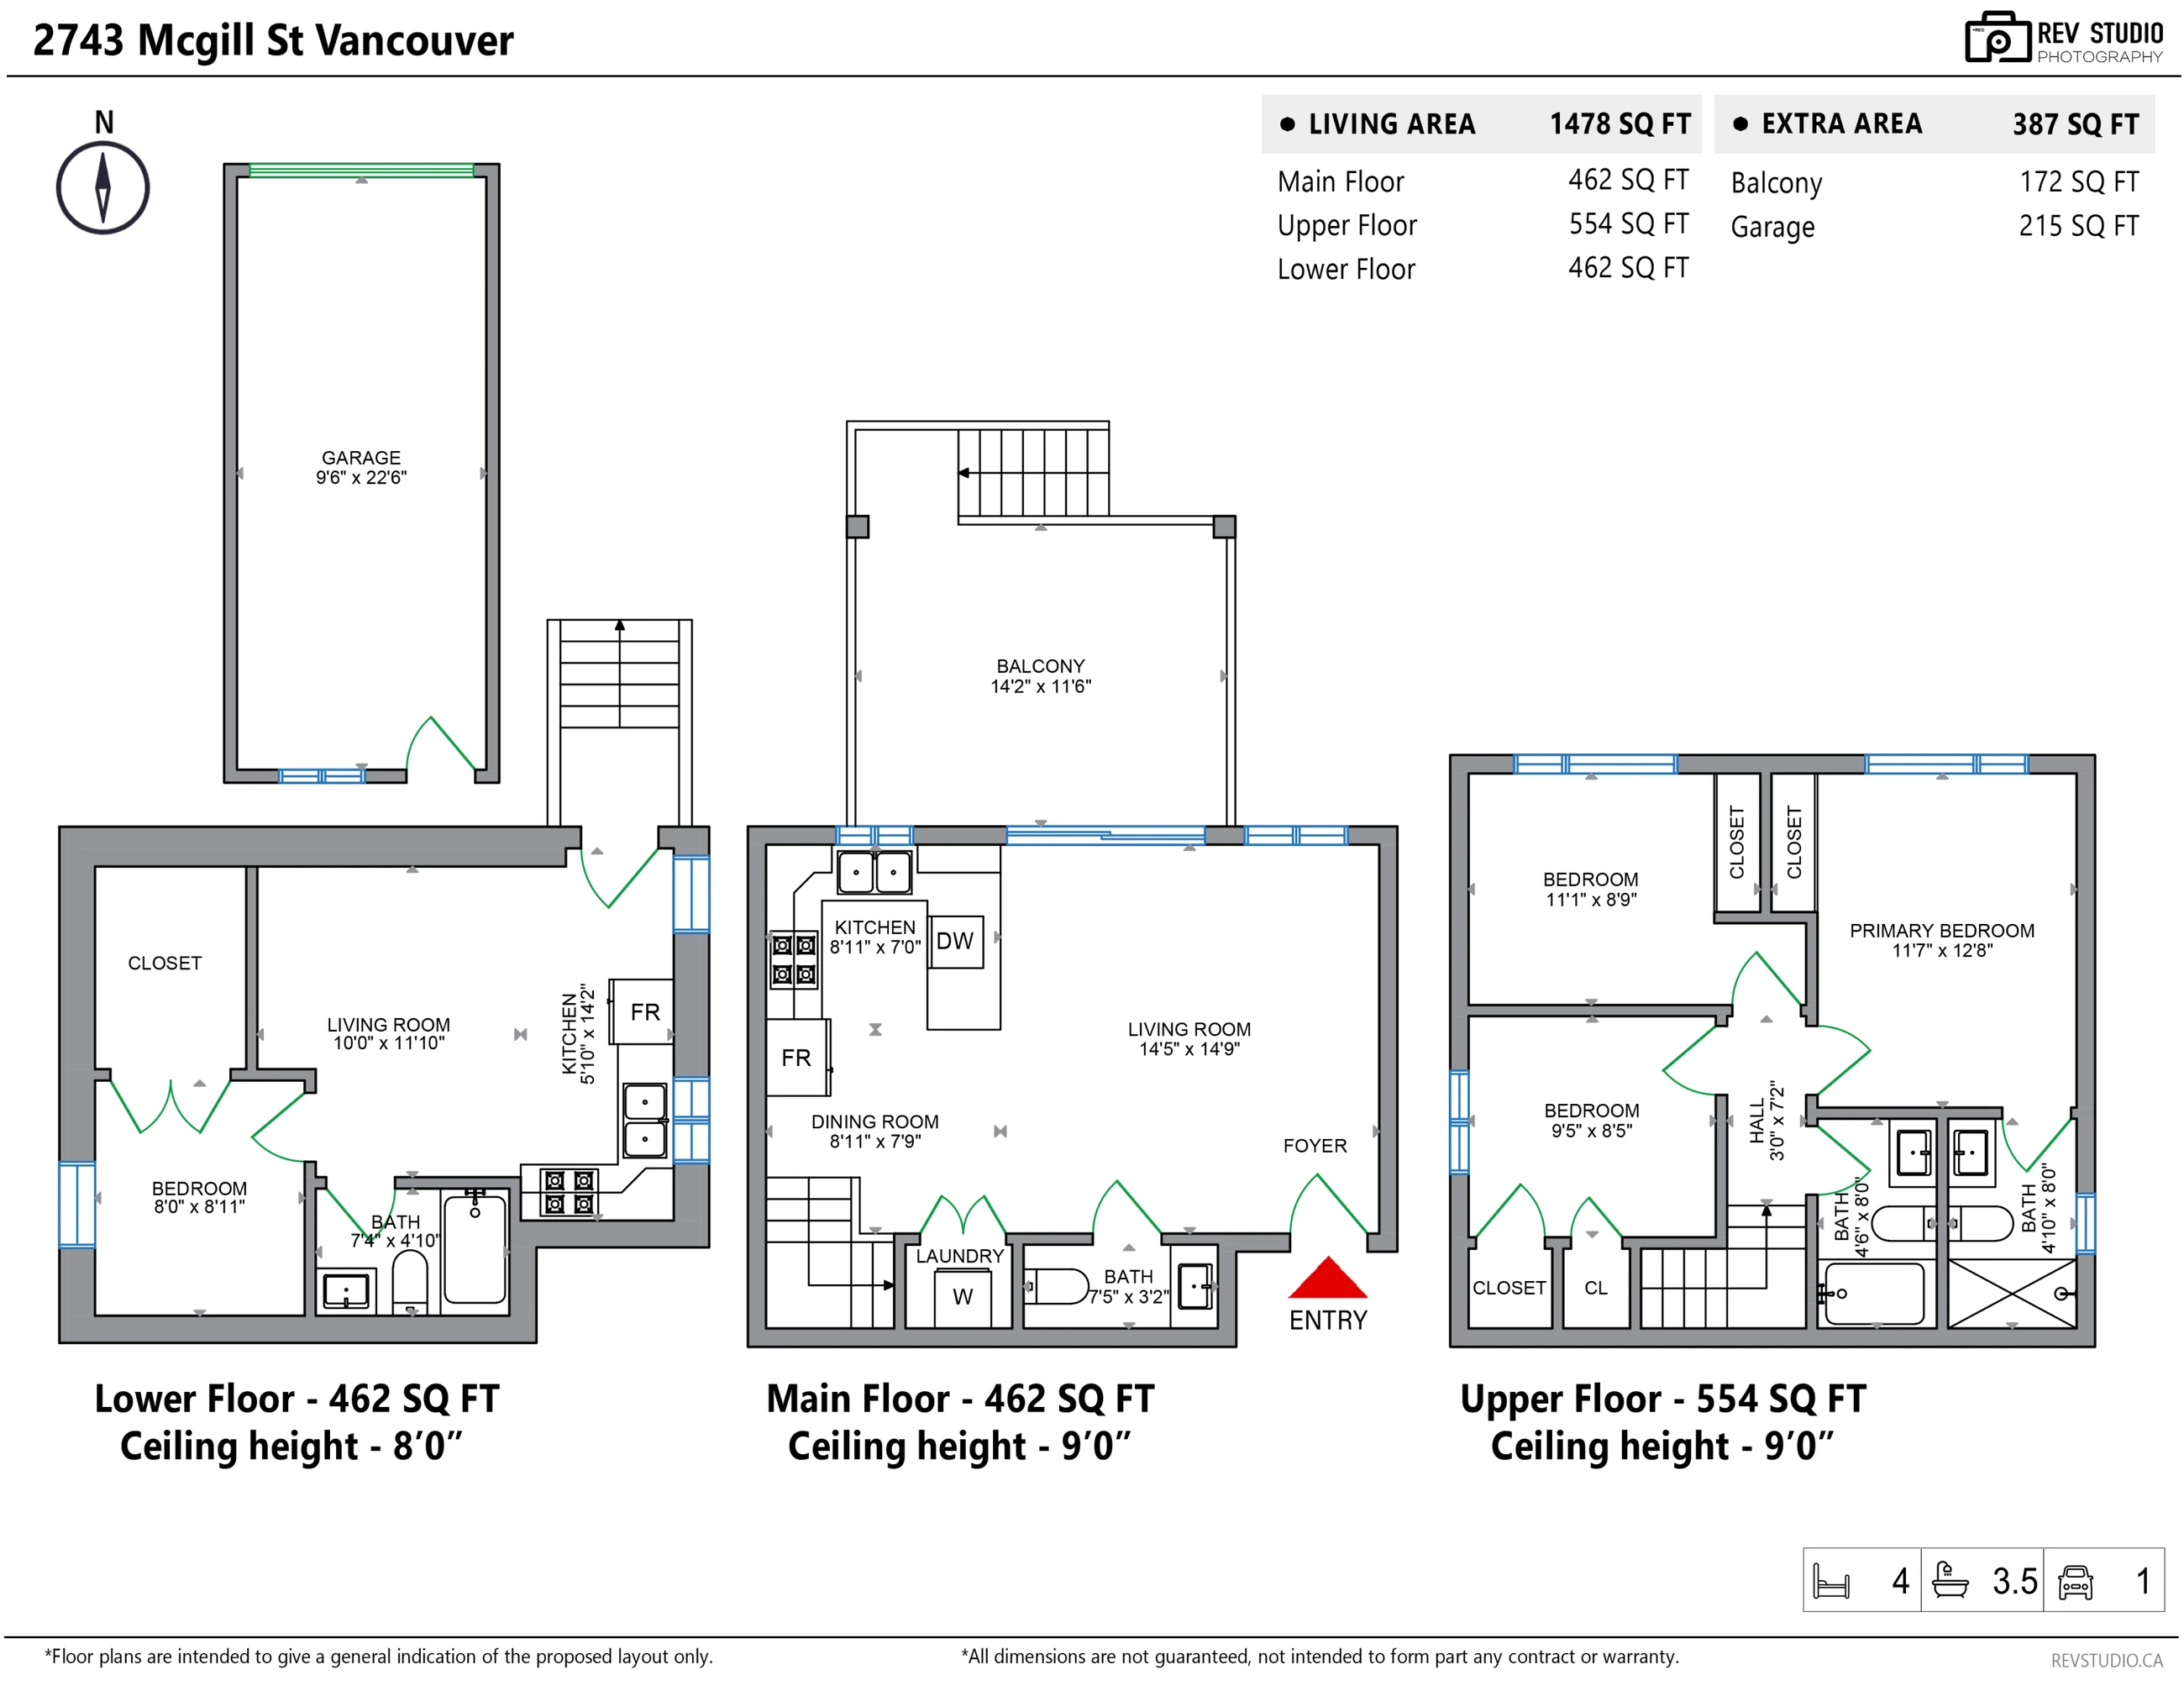
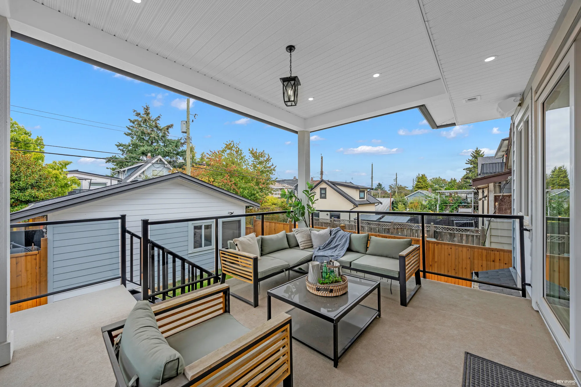
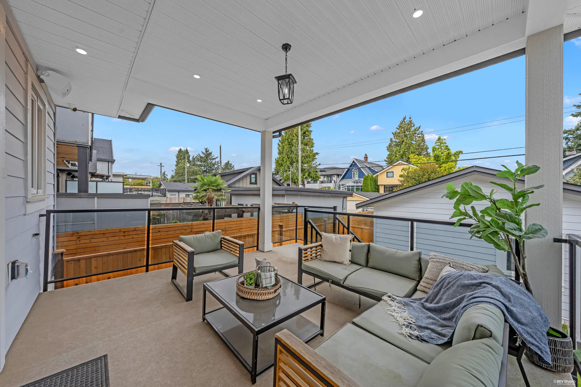
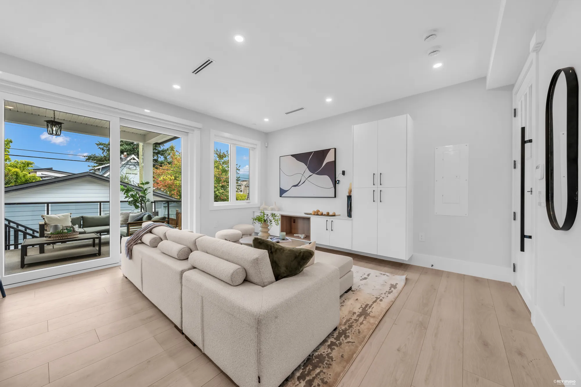
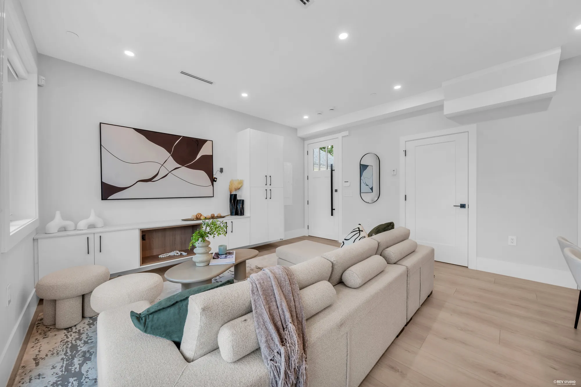
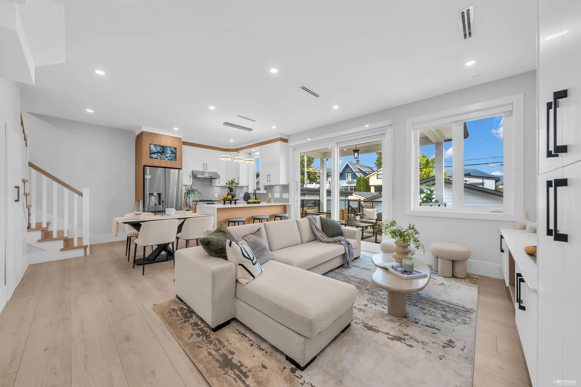
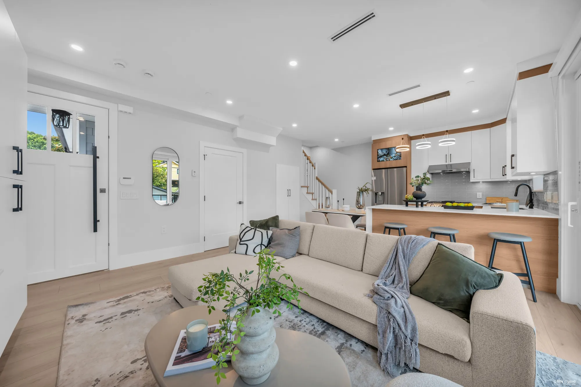
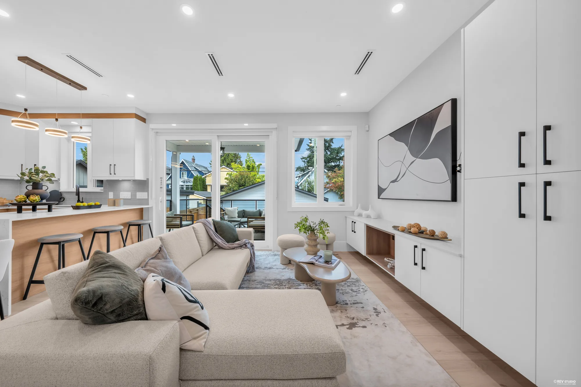
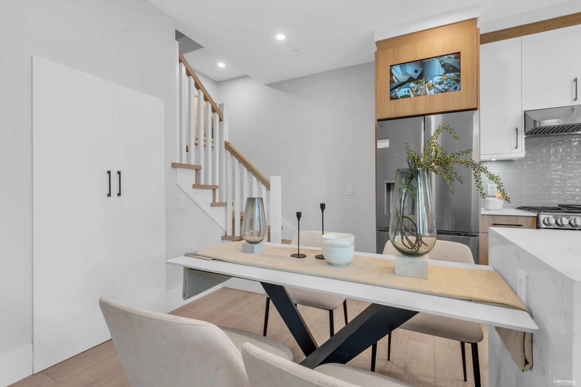
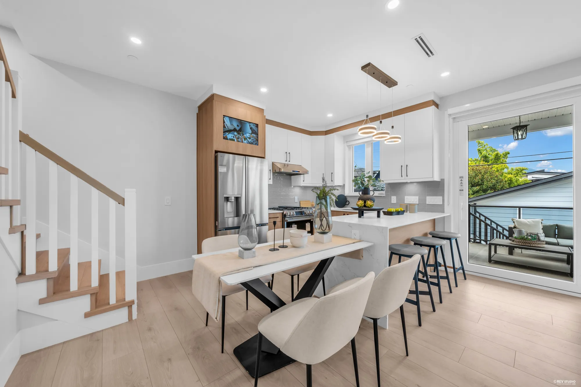
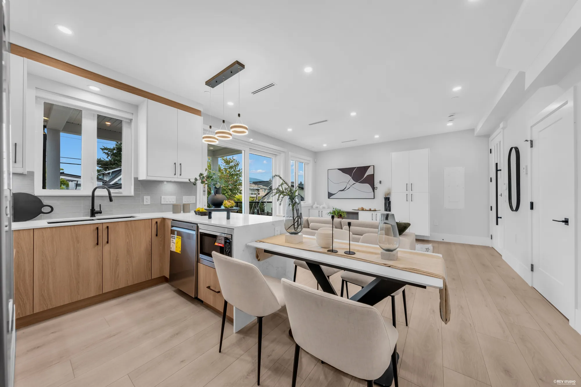
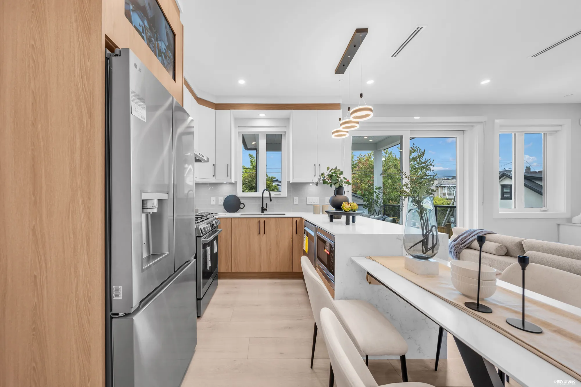
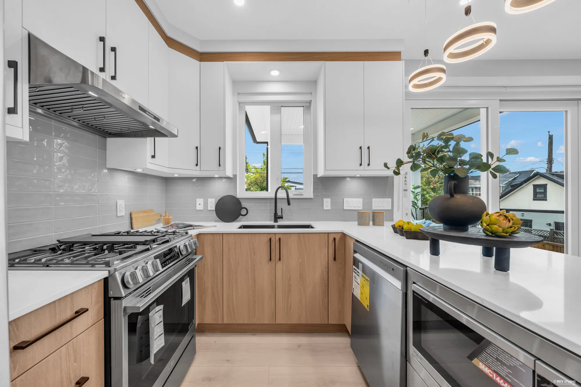
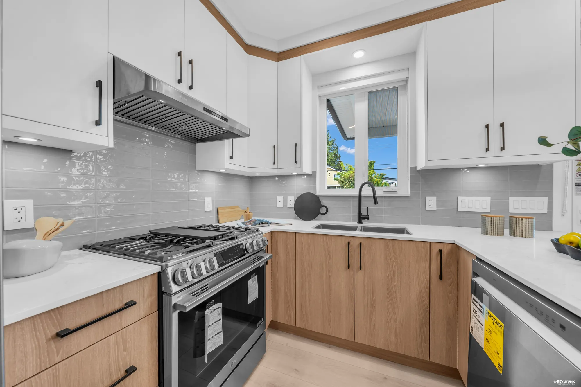
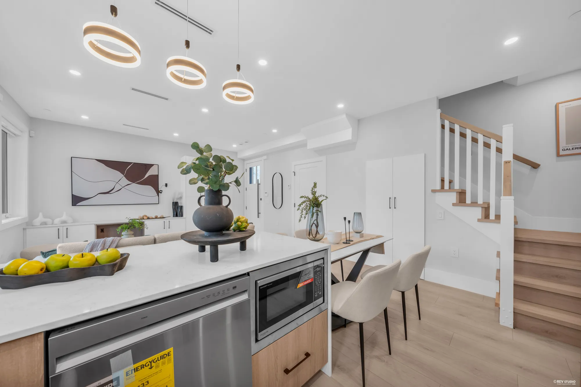
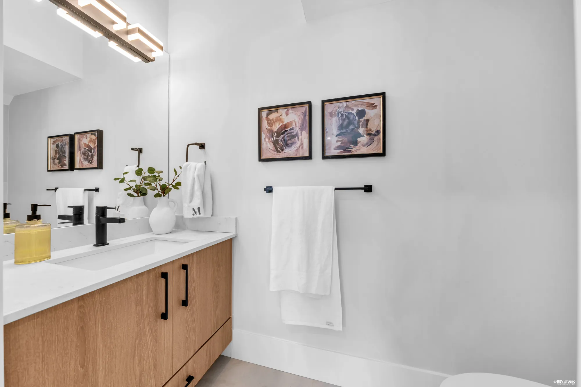
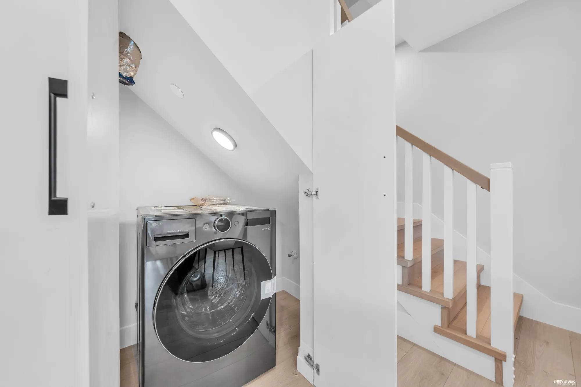
The main floor is 462 square feet under nine-foot ceilings, on laminate. The living room, 14′5″ by 14′9″, has a wall of white built-ins and glass doors to a covered balcony of 14′2″ by 11′6″ — 172 square feet with its own light and a stair down to the yard, the “oversized covered patio” of the listing. Behind it the dining area, 8′11″ by 7′9″, sits at the foot of the stair, and the kitchen, 8′11″ by 7′0″, runs along the back: white uppers, oak-look lowers, quartz counters with a waterfall end on the peninsula, a tiled backsplash, stainless appliances and a gas range. A half bathroom of 7′5″ by 3′2″ and the laundry closet sit under the stair by the foyer.
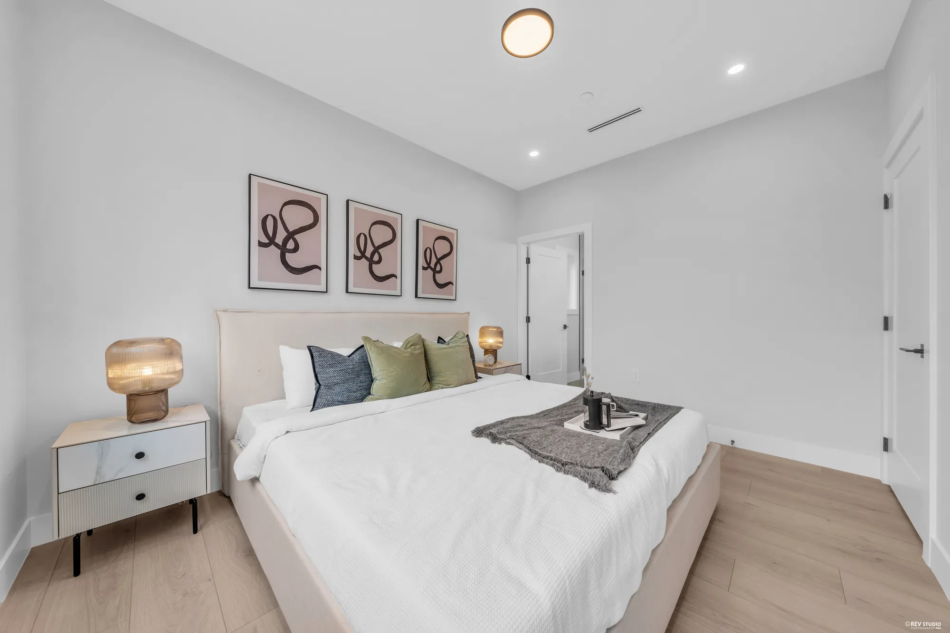
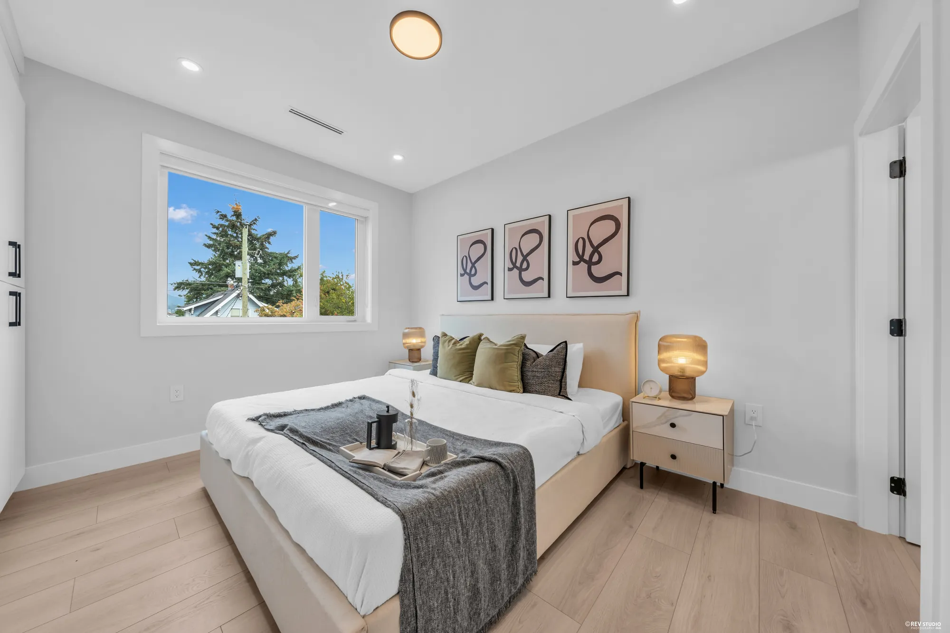
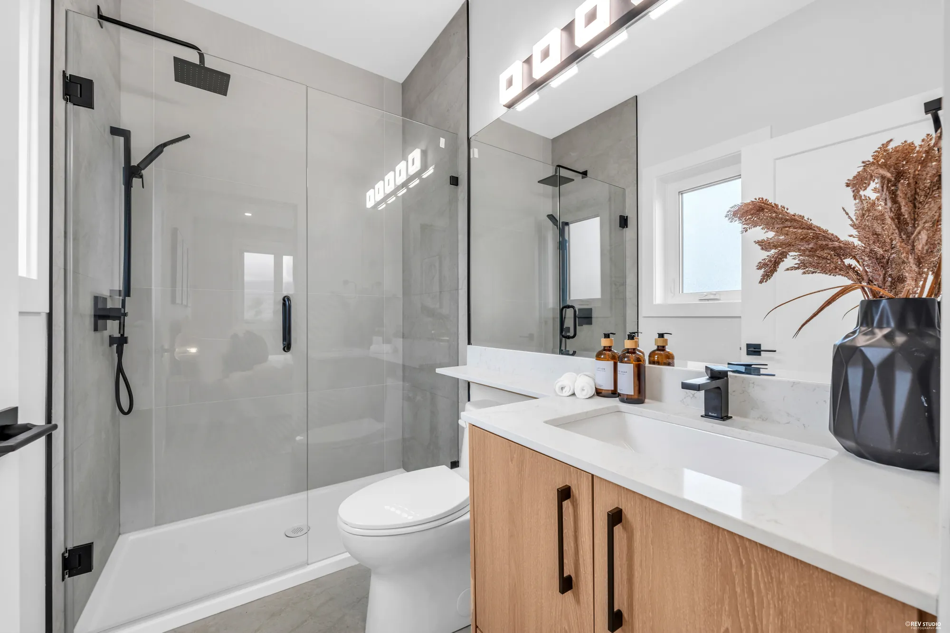
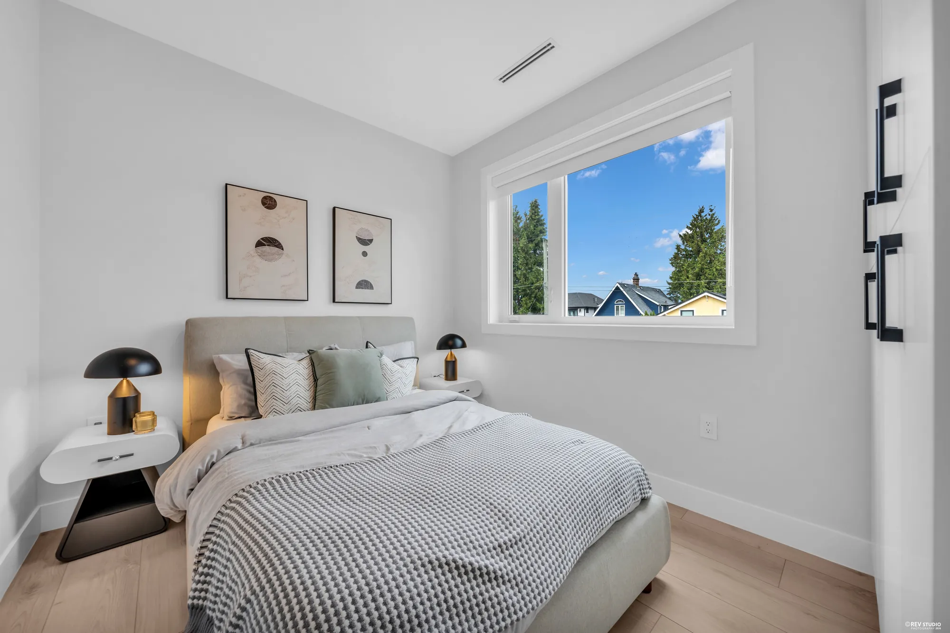
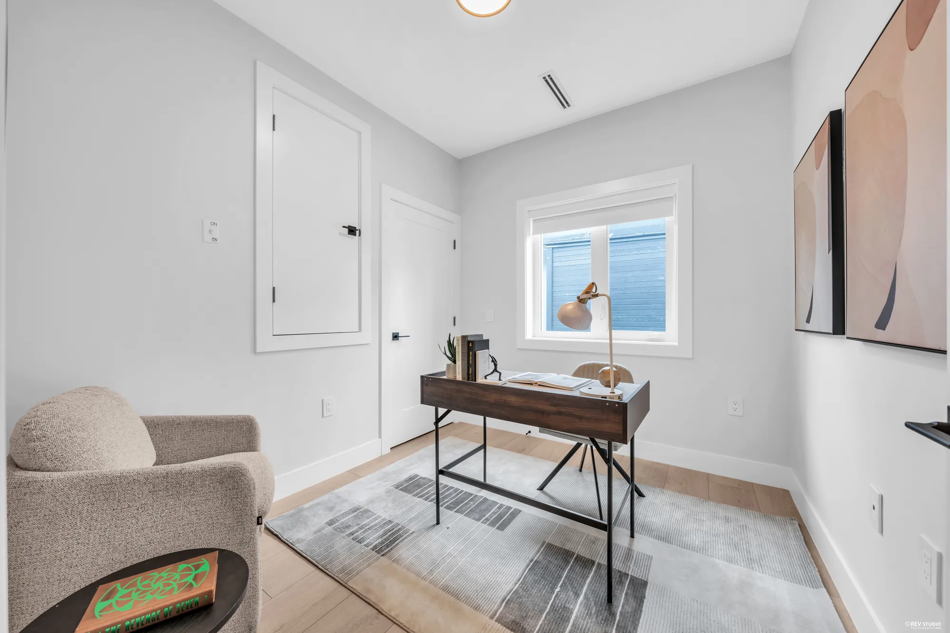
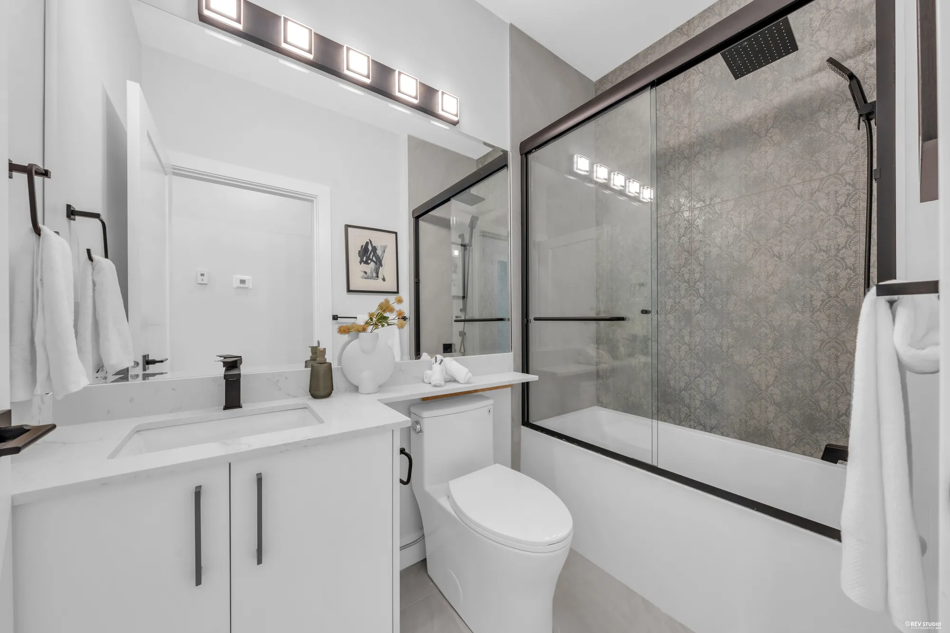
Upstairs, 554 square feet under nine feet: the primary bedroom, 11′7″ by 12′8″, with two closets; a bedroom of 11′1″ by 8′9″ and one of 9′5″ by 8′5″, photographed as an office; and two bathrooms, one with a tub and one with a glass shower, both on oak vanities. All three bedrooms are on the one floor.
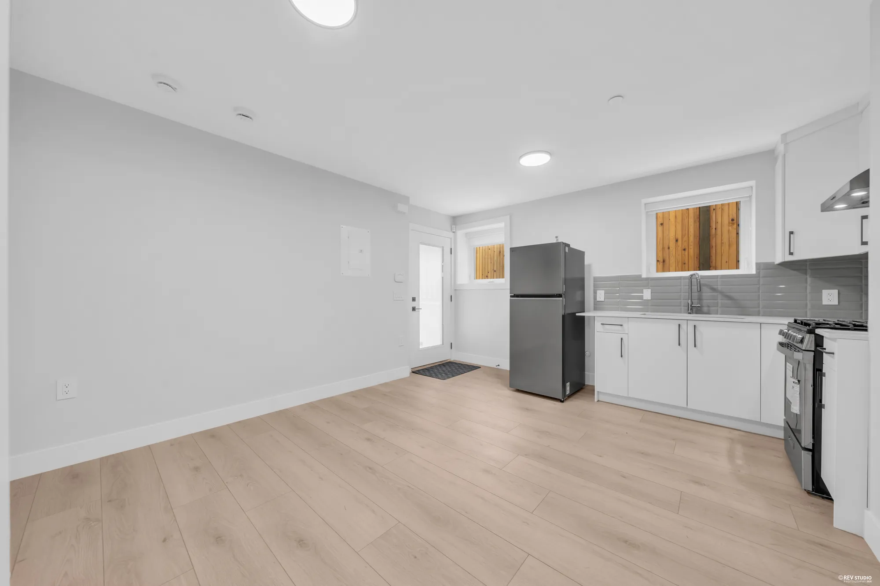
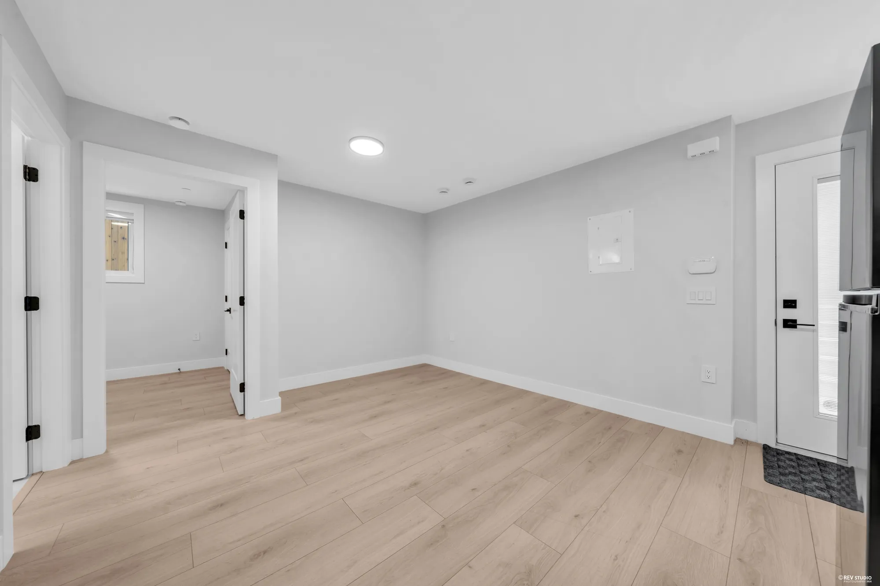
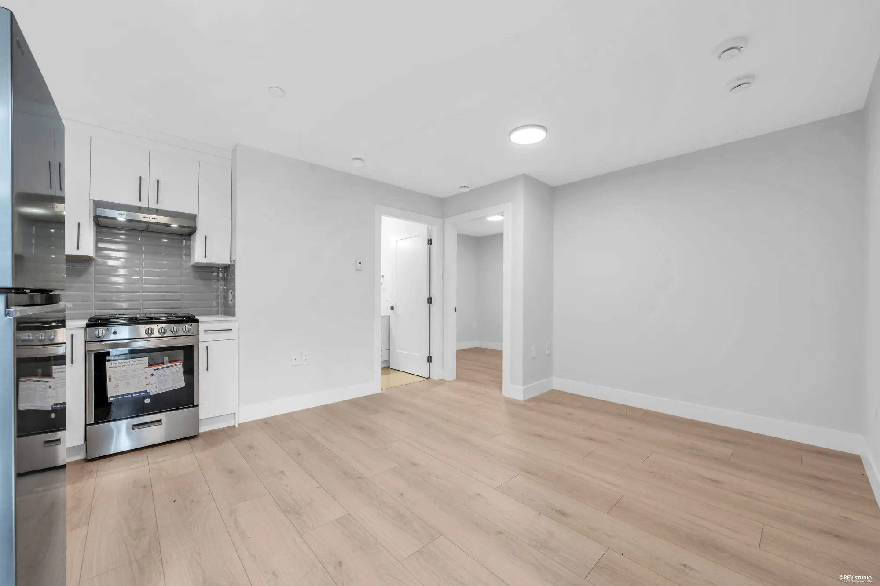
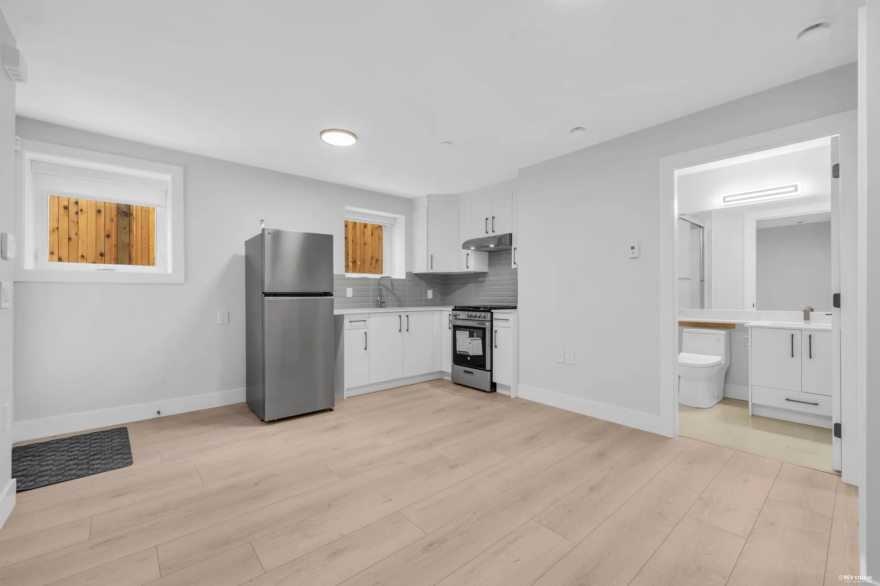
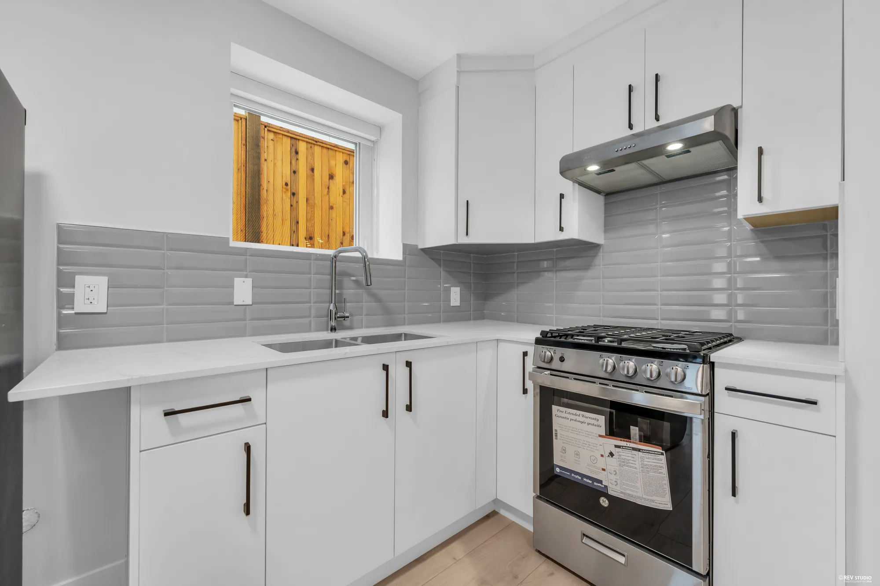
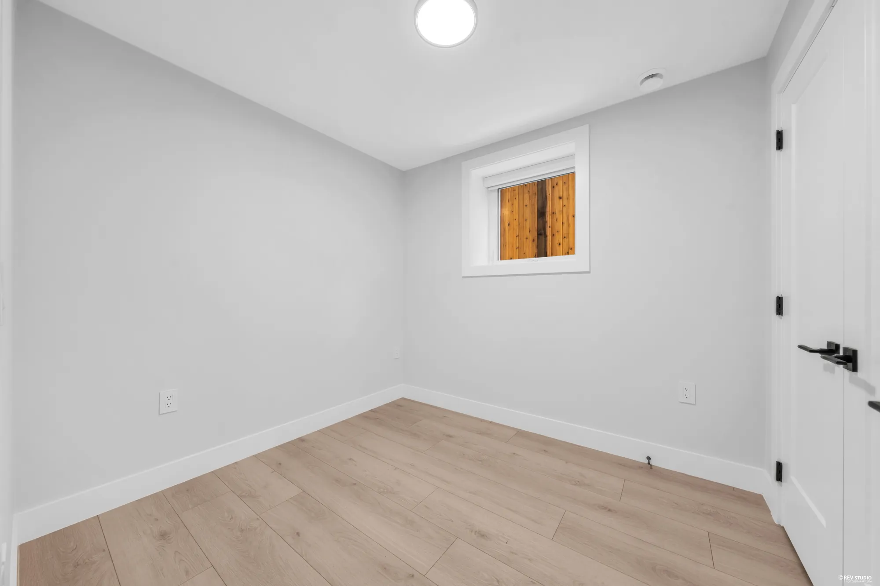
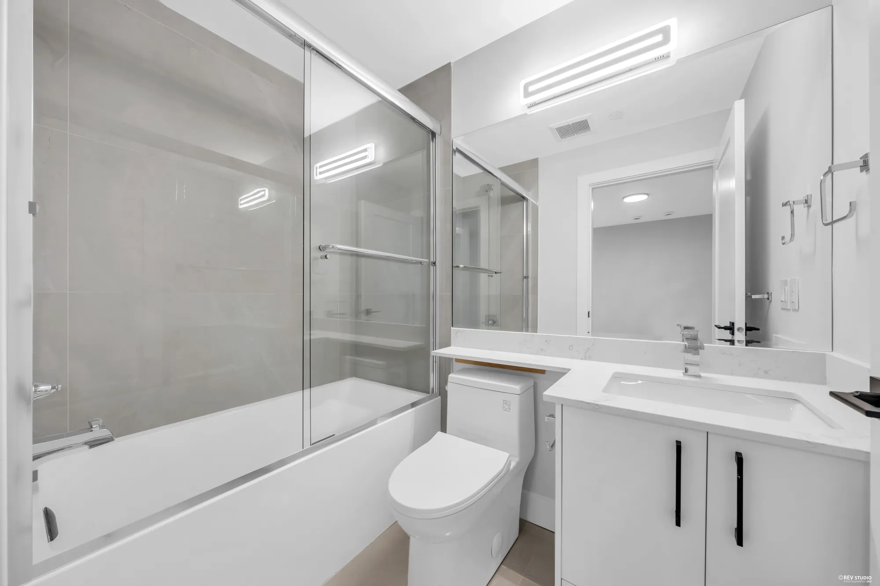
The lower floor is 462 square feet under eight feet, with its own door from the side path: a living room of 10′0″ by 11′10″, a kitchen of 5′10″ by 14′2″ with a gas range and a full-size fridge, a bedroom of 8′0″ by 8′11″ with a closet, and a bathroom of 7′4″ by 4′10″ with a tub. MLS® records it as a legal one-bedroom suite; how it may be used is a question for the City of Vancouver.
MLS® also records radiant floor heating with a heat pump, central air conditioning, a heat-recovery ventilator and a security system, none of which a photograph can show. Three of the photographs below are edited and labelled on the image: the front and the back converted from daylight to dusk, each directly after its daylight frame, and the garage with the builder’s leftovers removed.